
Reply To:
Name - Reply Comment
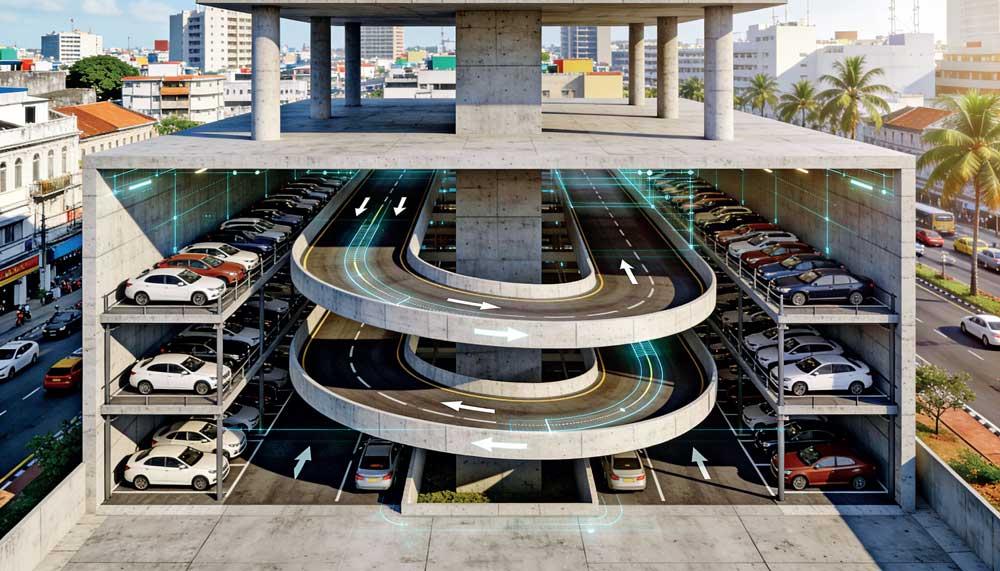
 Colombo’s daily struggle—marked by half a million vehicle entries and chronic parking shortages—is pushing Sri Lankan designers to radically rethink urban infrastructure. The traditional multi-storey garage, consuming valuable space with sprawling two-way ramps, is now deemed obsolete. A local architectural concept, dubbed the rectangular double-helical car park (ParkDense), promises a smart, low-tech refinement. By physically separating traffic flow, this innovative geometry is expected to boost parking capacity by around 30% while dramatically cutting internal congestion, offering a sustainable model for high-density development.
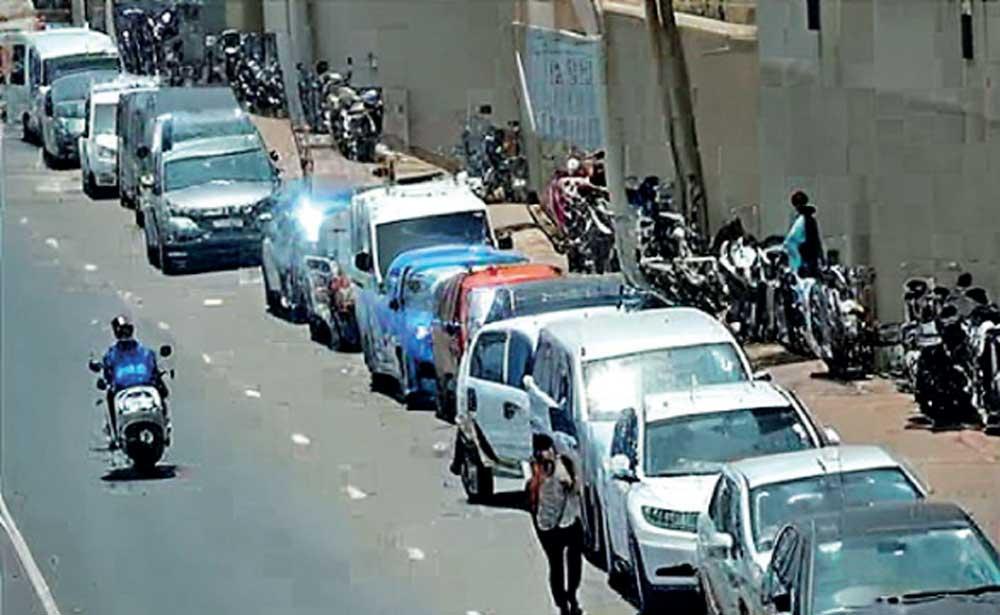
Anyone who drives into central Colombo knows the routine: crawl through traffic, circle the block, watch for a gap on a busy kerb, and hope you don’t end up with a parking ticket. On a typical weekday, more than half a million vehicles enter the city, yet only a small fraction of them can be accommodated in formal, off-street parking bays. At the same time, Sri Lanka’s vehicle fleet keeps growing every year, adding further pressure on already strained streets and building plots.
As cities densify and land values rise, parking has quietly become one of the most difficult design problems in urban development. Apartments, hospitals, offices, hotels and shopping complexes are all expected - and often required by regulation to provide adequate parking within tight sites. The traditional response has been to stack cars in multi-storey garages using simple two-way ramps. But these eat up valuable floor area, create internal congestion and still don’t provide enough capacity in many locations.
Against this backdrop, Sri Lankan designers have been exploring ways to use the same volume of concrete more intelligently. One such idea now attracting attention is a rectangular double-helical parking system, sometimes referred to as ParkDense- a locally developed concept that rethinks how ramps and parking bays are arranged inside a building.
What Is a Rectangular Double-Helical Car Park?
In simple terms, the double-helical concept takes the familiar multi-storey car park and reorganises its circulation. Instead of a single ramp where vehicles going up and down share the same roadway, two separate one-way ramps run side by side in a rectangular footprint. One ramp is used only for upward movement, the other only for downward movement, a bit like two intertwined DNA strands.
Drivers enter at ground level and follow the upward ramp, moving one way through the structure until they find a suitable bay. When they leave, they join the separate downward ramp that brings them back to street level. At no point do vehicles have to negotiate head-on encounters on tight corners or reverse awkwardly when they meet another car nose-to-nose.
Importantly, this is not an automated or robotic system. There are no car lifts, conveyors, stackers or shuttles. Drivers simply drive in and park their own vehicles, as they would in any conventional car park. The innovation lies in the geometry - how ramps, crossovers and parking bays are arranged - rather than in added machinery.
One of the biggest criticisms of typical ramped car parks is how much floor area is consumed by circulation rather than parking. Generous two-way ramps, turning circles and wide aisles are necessary to keep vehicles moving, but they reduce the number of bays that can be fitted on each level.
The double-helical layout attempts to turn more of the structure into usable parking space. Because the ramps are one-way and relatively narrow, and because they run continuously through the building, parking bays can be placed along both sides at multiple levels. Short crossover slabs allow vehicles to transition between ramps without wasting large areas on flat, unused deck.
Preliminary design work suggests that, for a given footprint and height, a rectangular double-helical car park can accommodate roughly 30% more stalls than a conventional two-way ramp arrangement. The exact gain depends on site shape and local regulations, but the direction of change is consistent: more cars in the same volume, with less area lost to circulation.
For urban planners and project teams, that extra capacity can be interpreted in different ways. In some projects, it may mean providing more visitor parking or accommodating future growth. In others, it may allow the required number of bays to be delivered on fewer floors, leaving room for additional usable space above or beside the parking podium.
Anyone who has inched up or down a narrow two-way ramp knows how quickly internal traffic can seize up. A hesitant driver, a vehicle reversing out of a bay, or a moment’s confusion about right-of-way is enough to create a queue stretching several levels. These conflicts are built into the geometry: opposing flows must constantly pass each other and cross paths at each level.
In the double-helical system, this pattern changes. Because upward and downward traffic is physically separated, there are no head-on encounters on the ramps. Vehicles travelling in a single direction on each ramp do not have to constantly negotiate with an opposing stream. Where cars exit or join a ramp from a parking level, they merge with traffic moving in the same direction, which tends to be smoother and easier to manage than crossing movements.
Conflict-analysis studies using peak-hour scenarios (for example, 300 vehicles per hour moving through the garage) indicate that a one-way double-helix configuration experiences fewer internal conflict points, shorter queues and more reliable flow than an conventional ramp system laid out in the same footprint. Under high demand, the traditional layout is more prone to bottlenecks at the points where cars turn into and out of levels, while the one-way system appears to handle surges with less interruption.
For drivers, the experience is correspondingly calmer: fewer sudden stops on blind corners, fewer situations where two cars stare each other down on a ramp, and fewer delays caused by a single manoeuvre blocking both directions at once. For operators, fewer conflicts can also translate into lower accident rates and reduced wear on finishes and guardrails.
Globally, some developments have turned to mechanised parking, towers of stacked cars moved by lifts and shuttles as a way to save space. These systems can achieve very high densities but are also capital-intensive, energy-hungry and maintenance-heavy. They depend on imported equipment, specialised software and technicians, and can be vulnerable to downtime if a key component fails.
The double-helical concept takes a different route. It retains the simplicity of a manual ramped car park while trying to capture much of the space efficiency that attracts people to more elaborate mechanical solutions. Drivers remain in control of their vehicles & need not surrender it to a mechanical system at all.
This has several implications. First, it avoids a new layer of technical risk: there is no machinery whose failure would halt the system. Second, it keeps operating expenses in a similar range to a normal multi-storey garage- electricity for lighting and ventilation, routine cleaning and security rather than adding continuous power demand for motors and lifts. And third, it allows the entire structure to be designed, built and maintained using local expertise, without reliance on overseas suppliers for critical components.
A Structural Podium for Future Uses
Another aspect of the rectangular double-helical approach is how it can sit within a wider development strategy. Because it is a structural system rather than a piece of equipment, it can be engineered from the outset to act as a podium for future construction above. In practical terms, the owner might initially build a multi-level parking facility to serve an area that is already congested. That facility could be designed with columns and foundations sized to support additional storeys at a later date, for example, an office floor, a hotel, a clinic or apartments. When demand and financing align, the parking structure’s roof can become the base for this next layer of development.
For cities like Colombo and other regional centres, this kind of phased approach to land use can be attractive. It allows immediate problems, such as on-street parking overflow, to be addressed quickly, while keeping options open for more intensive use of the site as the urban fabric evolves.
From a regulatory point of view, the double-helical system sits comfortably within the established category of ramped parking structures. Because the system is based on conventional reinforced concrete construction, it is well within the capabilities of local engineering and contracting teams. Structural design, fire safety provisions, ventilation and drainage are all handled through familiar codes and practices. The “innovation” is in the internal arrangement rather than in exotic materials or methods.
In that sense, the double-helical model is less a radical departure than a refinement: it reorganises circulation and parking bays to use scarce urban land more efficiently, while still looking and behaving, from the outside, like a normal multi-storey car park.
Ultimately, the discussion around systems like ParkDense is not only about engineering. It raises broader questions about how Sri Lankan cities treat parking within their transport and land-use strategies. The rectangular double-helical concept is one attempt to make better use of the volume already allocated to parking- to store more cars, move them more safely, and free up some of the land pressure that currently spills onto the public realm. It does not replace the need for improved public transport, better walking environments or demand-management policies. But it suggests that even within the apparently mundane world of ramps and bays, there is room for local innovation.